
RIVER CAMP

Location: Marble Falls, Texas
Design Team: Troy Miller, Philip Keil, Maanasa Nathan
Contractor: Classic Constructors
Structural: Statix Engineering
Interior Design: Ashby Collective
Photographer: Casey Dunn
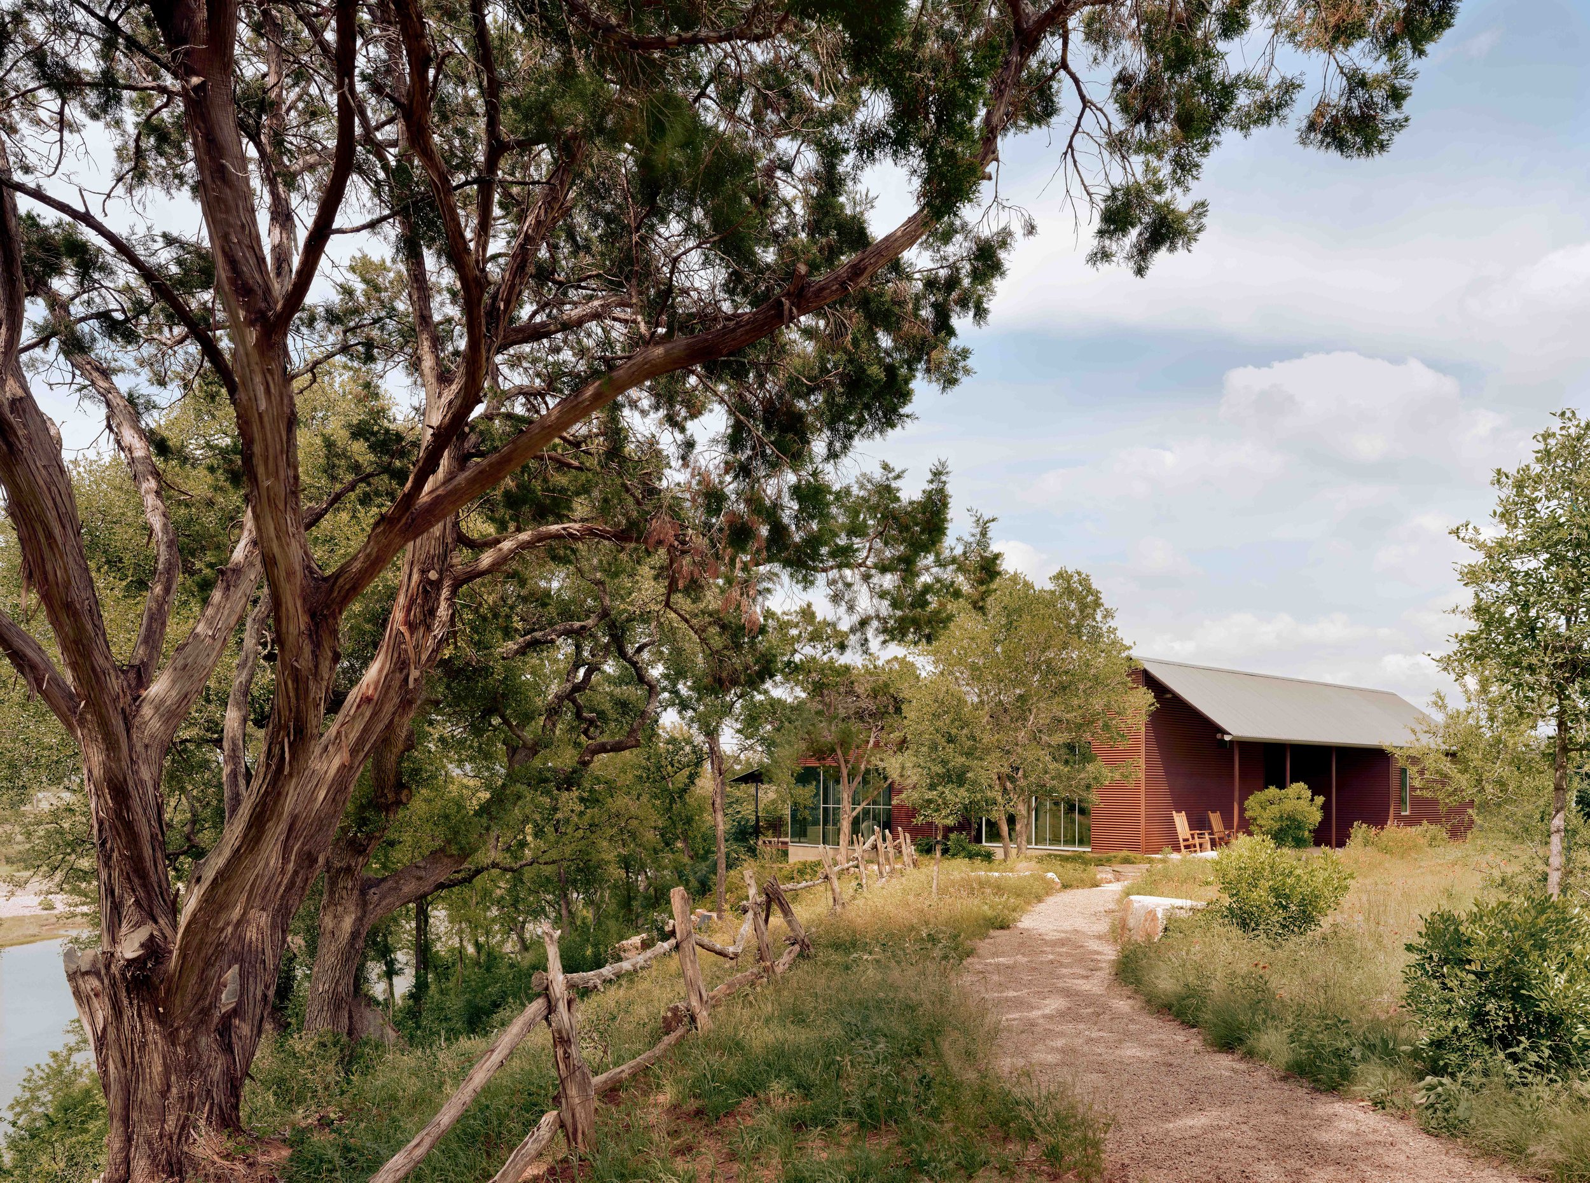
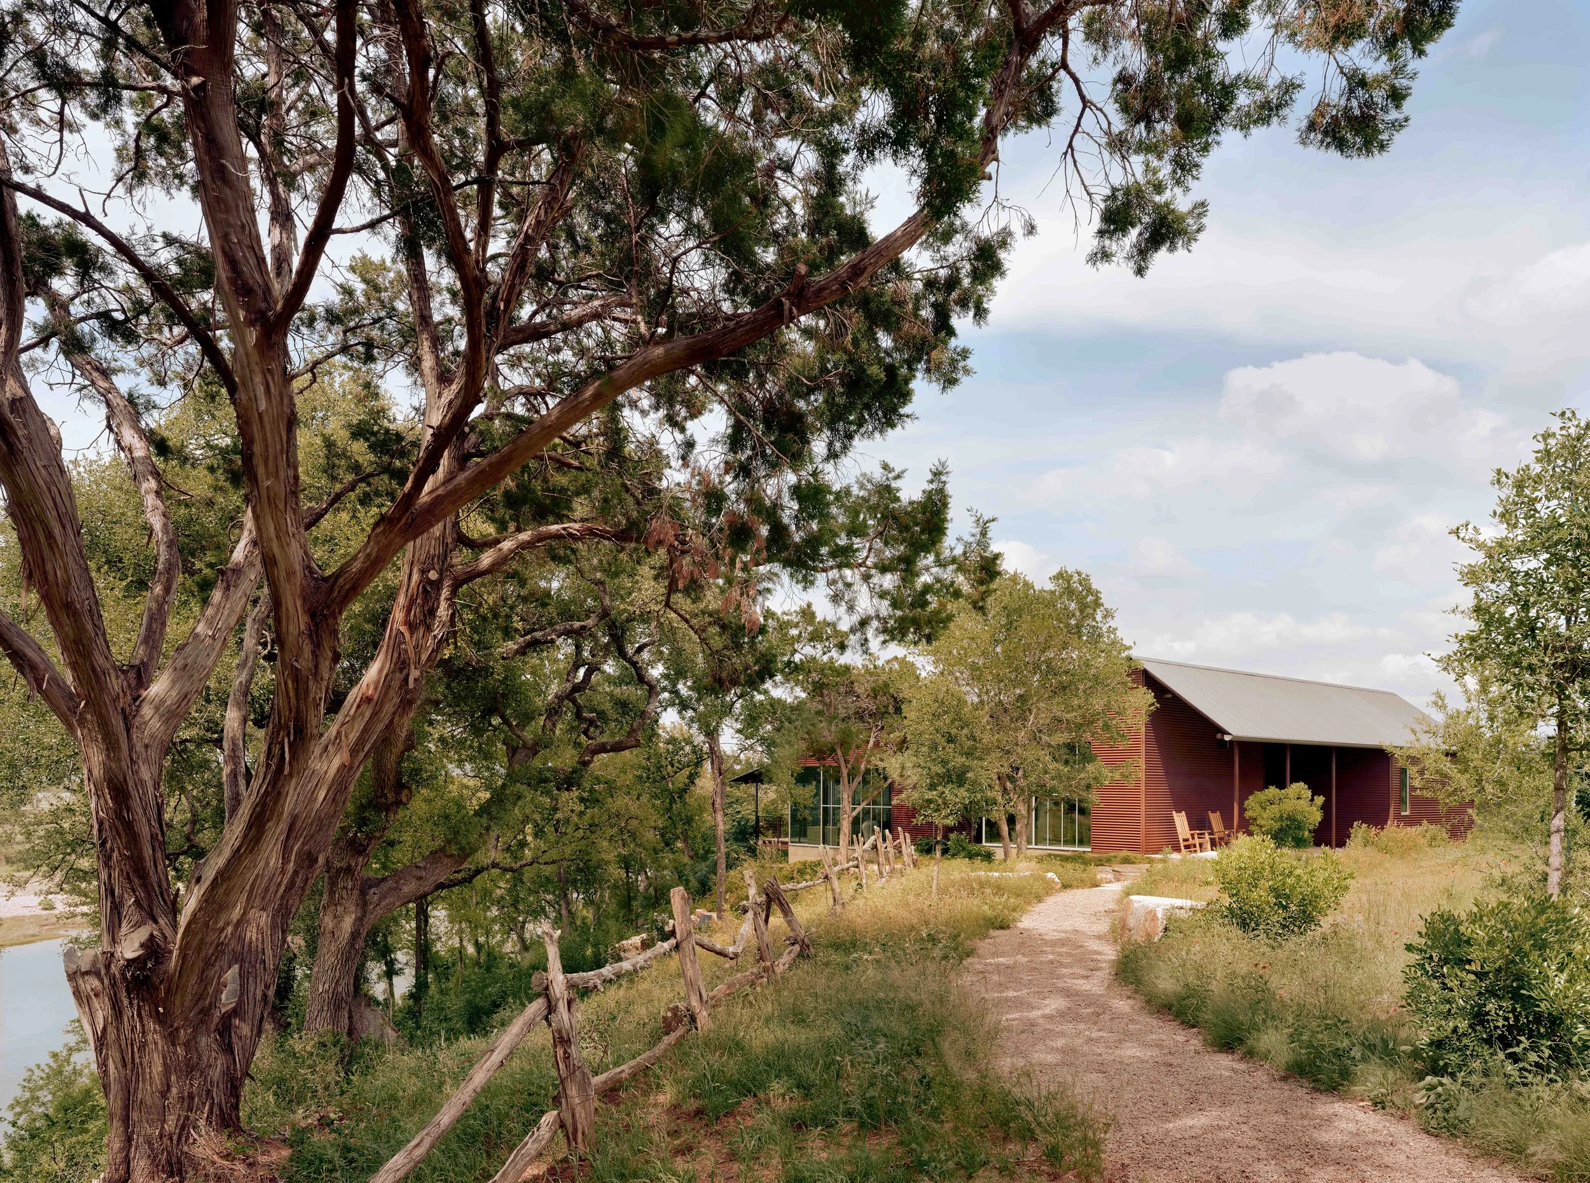
Perched on a bluff overlooking the Colorado River, the cabin is located at the end of a long gravel road, providing a peaceful retreat for a couple who escape the harsh winters of Montana for the milder climate of the Texas Hill Country. Having previously designed the couple’s ranch home a few miles up the road, the owners re-engaged the design firm to envision a space that could capture the beautiful views of the river and the rugged landscape.
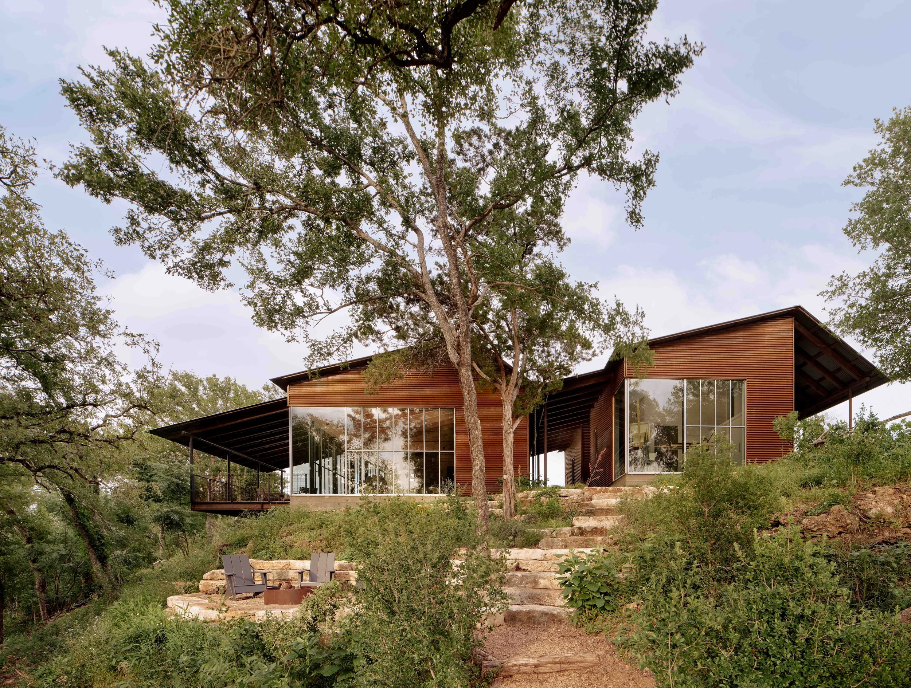
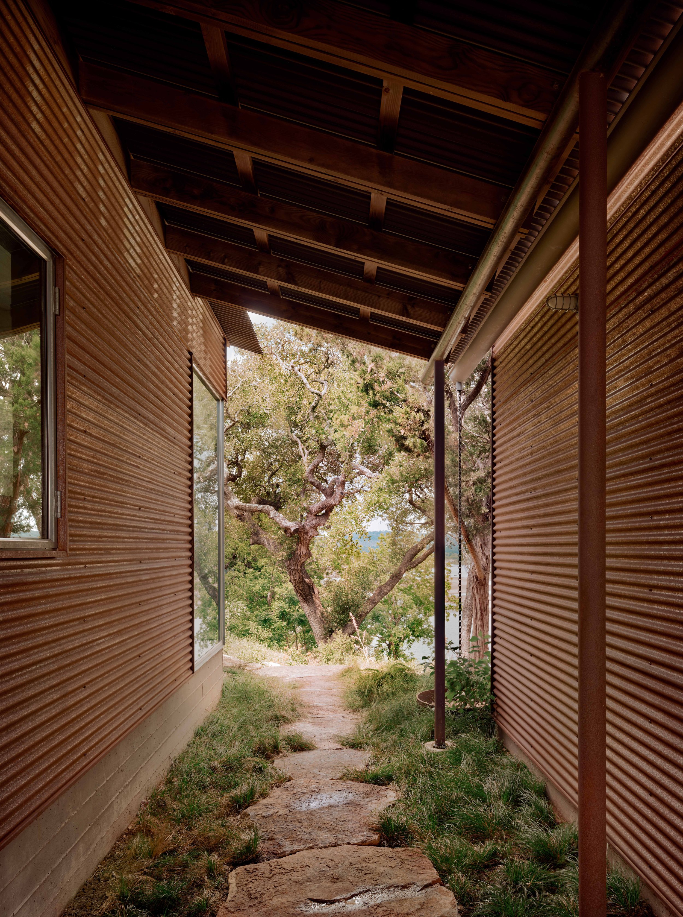
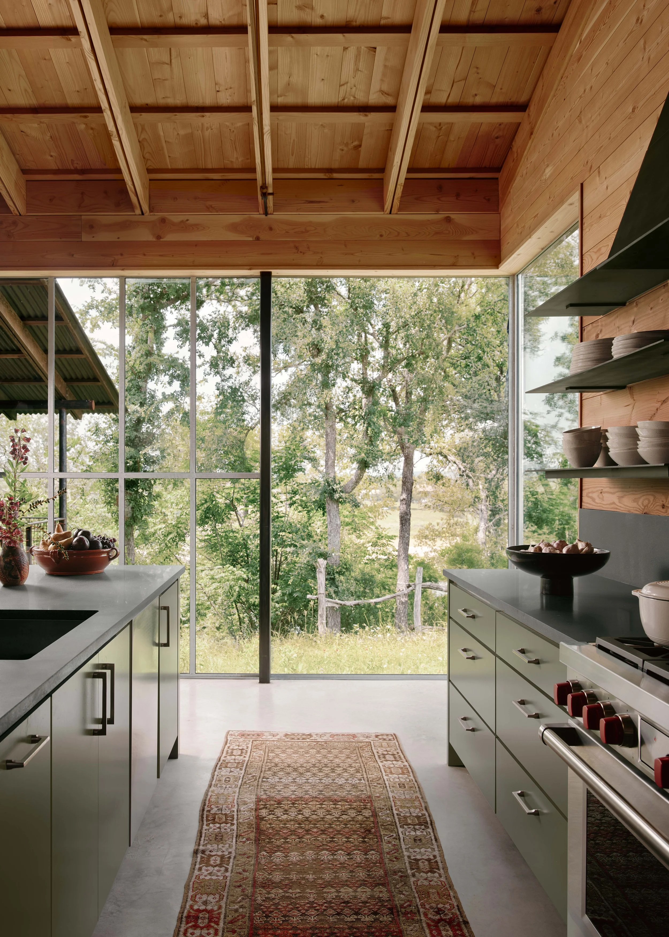
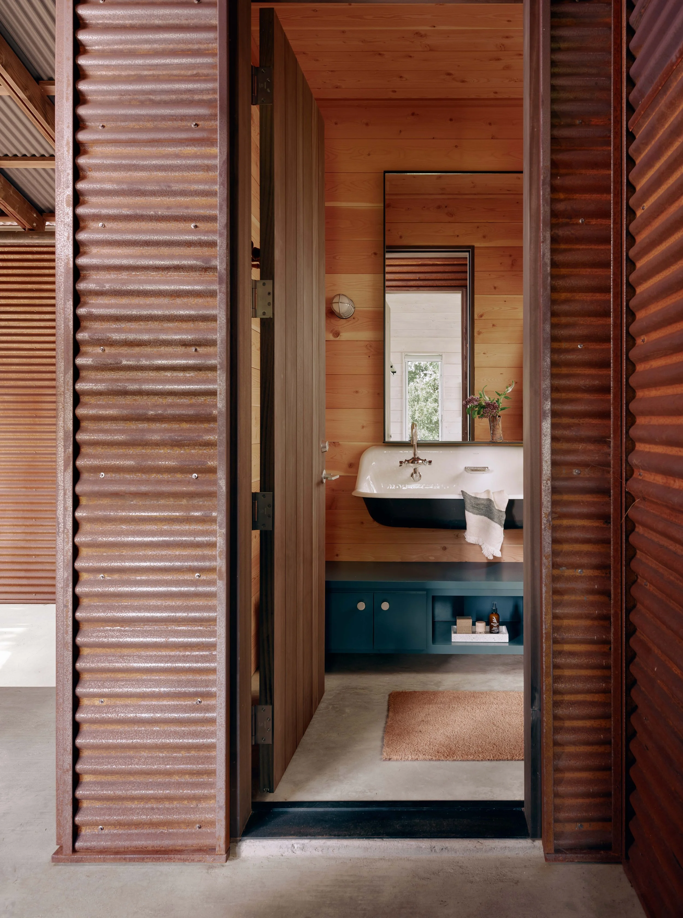
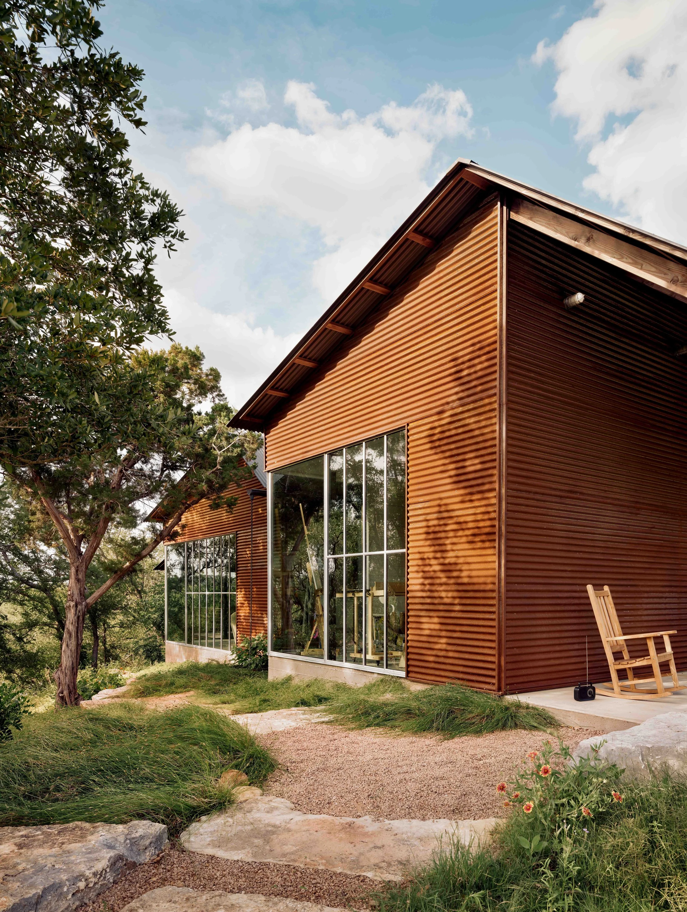
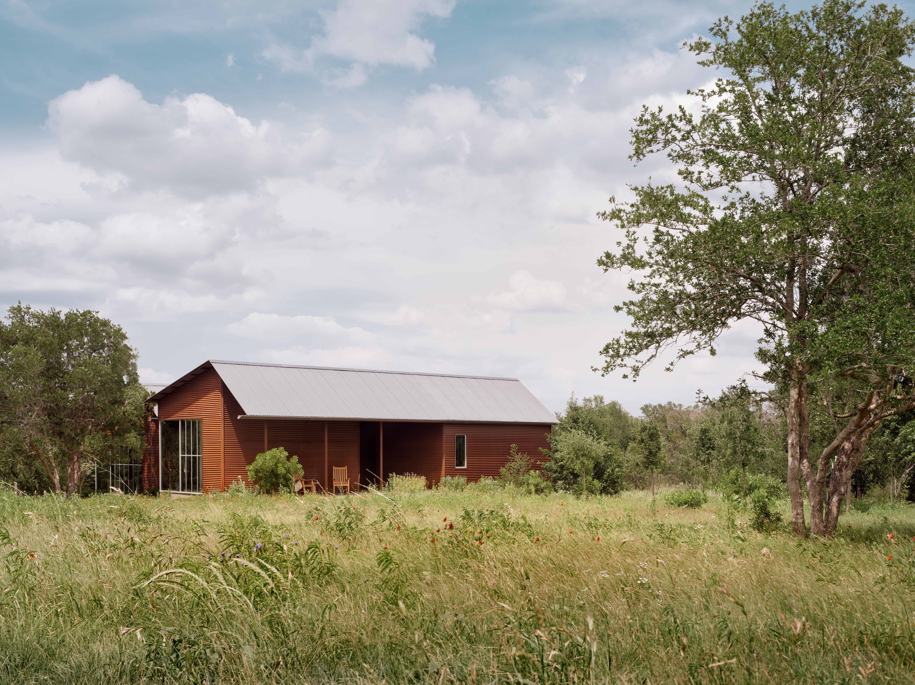
The rural site was once a homestead but all that remained was an old stone grill, a few outbuildings and rancher’s cedar post fence along the edge of the bluff. “When the team first walked the site,” notes lead designer Troy Miller, “we all stood at the edge of the bluff looking down and over the river below and recognized the importance of capturing this view.” This became a key element in the design which consists of two cabin-like structures separated by a covered breezeway, or “dog-run.” The lower structure closest to the river provides 180-degree views of the river from the porch and communal spaces (living, dining, kitchen), while the upper structure houses the private spaces including the bedroom suite and art studio as well as the “outhouse” which serves as a bathroom for both indoor and outdoor activities.
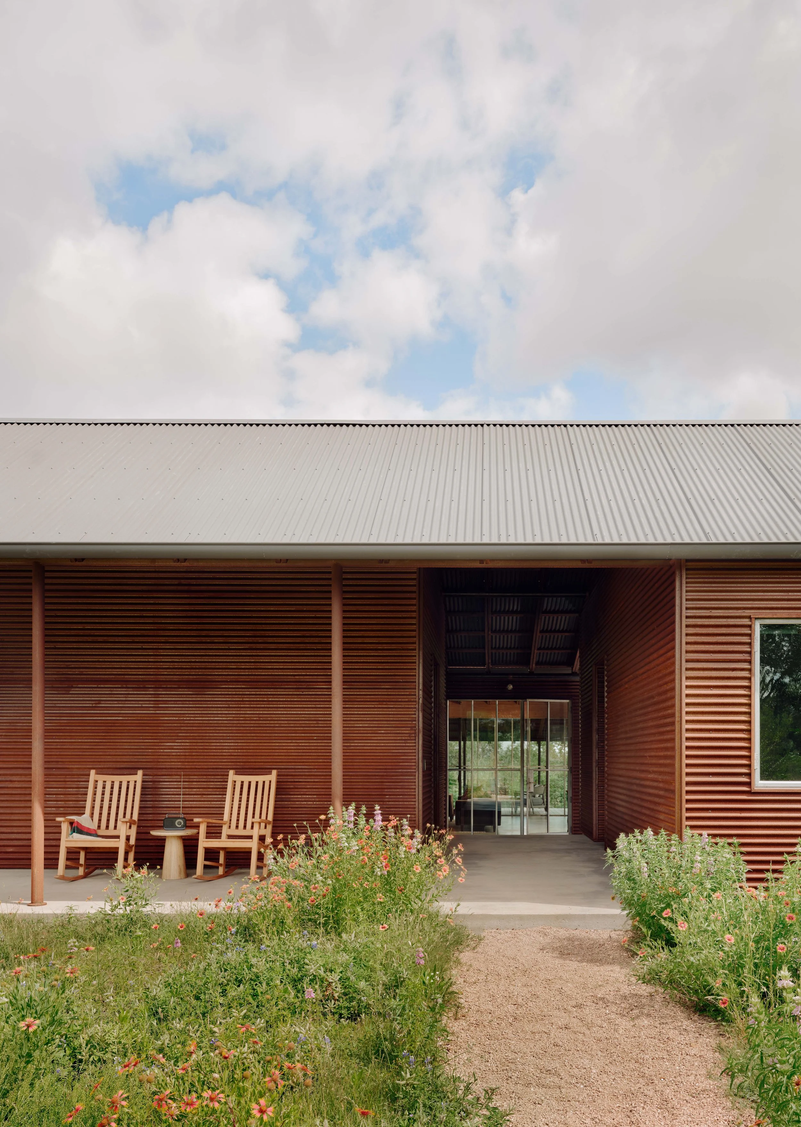
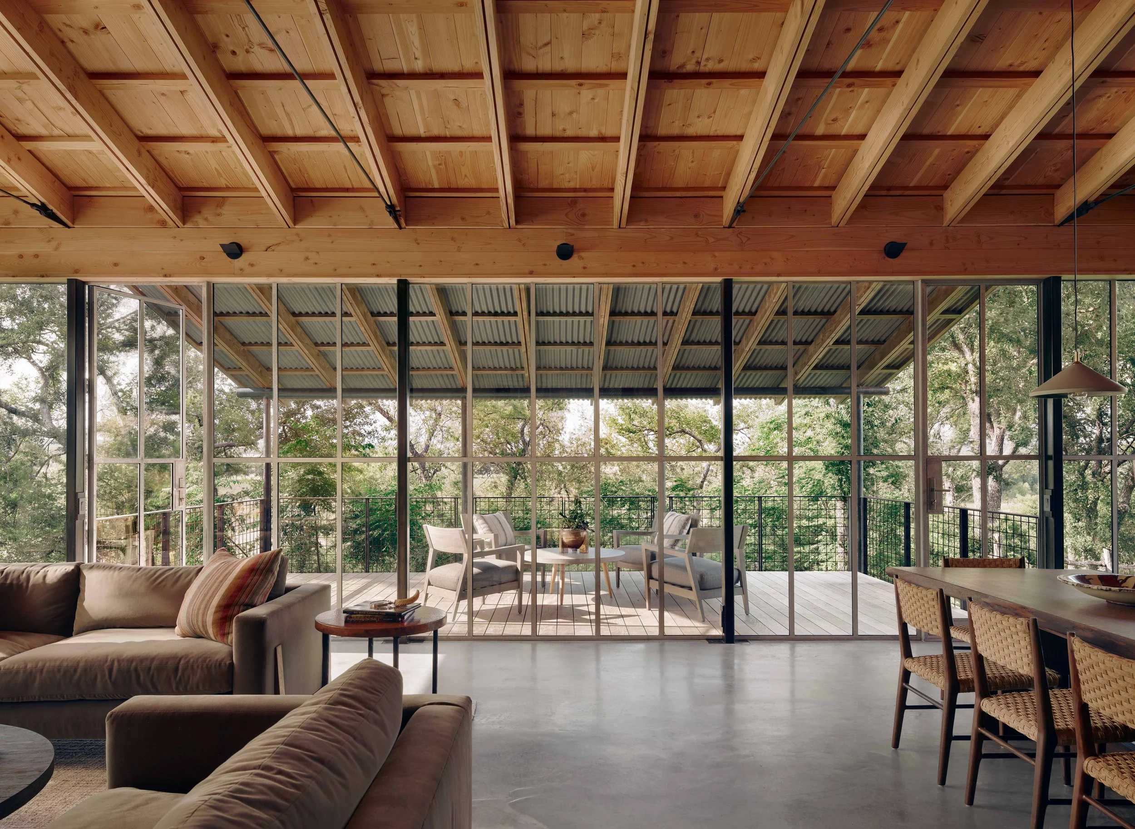
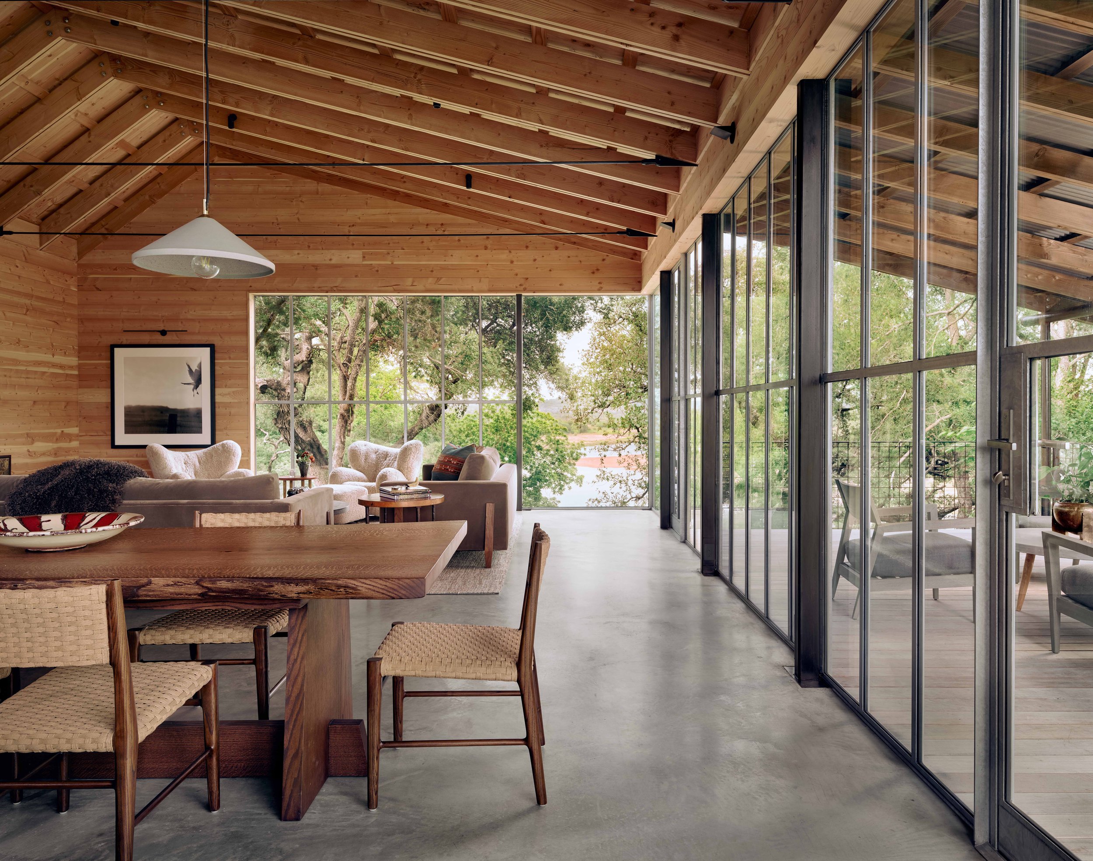
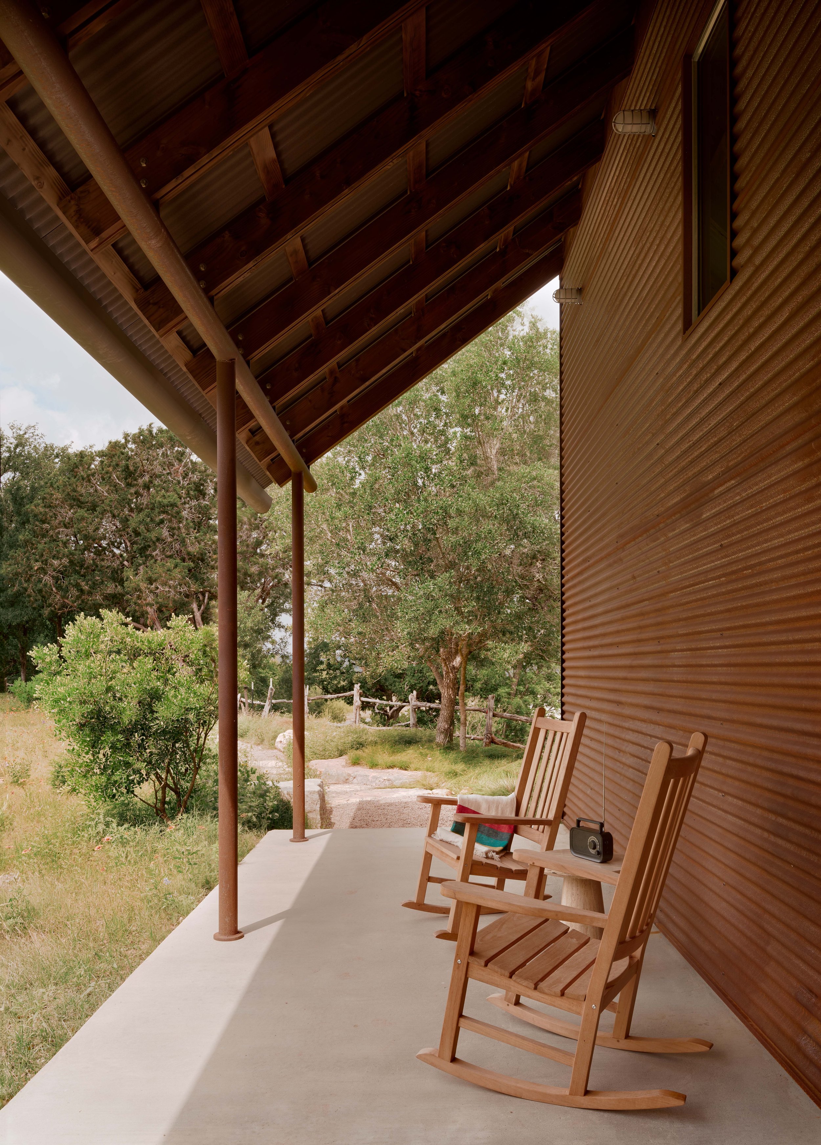
The modest 1,765-square-foot cabin features a pitched overhanging roof shading a covered breezeway. Only from the breezeway does one notice the expansive 43-foot-long-by-nine-foot-tall wall of glass along the rear façade that delivers stunning views of the river beyond. A covered porch off the back not only provides an additional outdoor space to perch above the river but also helps shade the floor-to-ceiling steel windows, ensuring occupant comfort during the summer months. The home is wrapped in Corten steel to handle the harsh Texas climate and requires little-to-no maintenance.
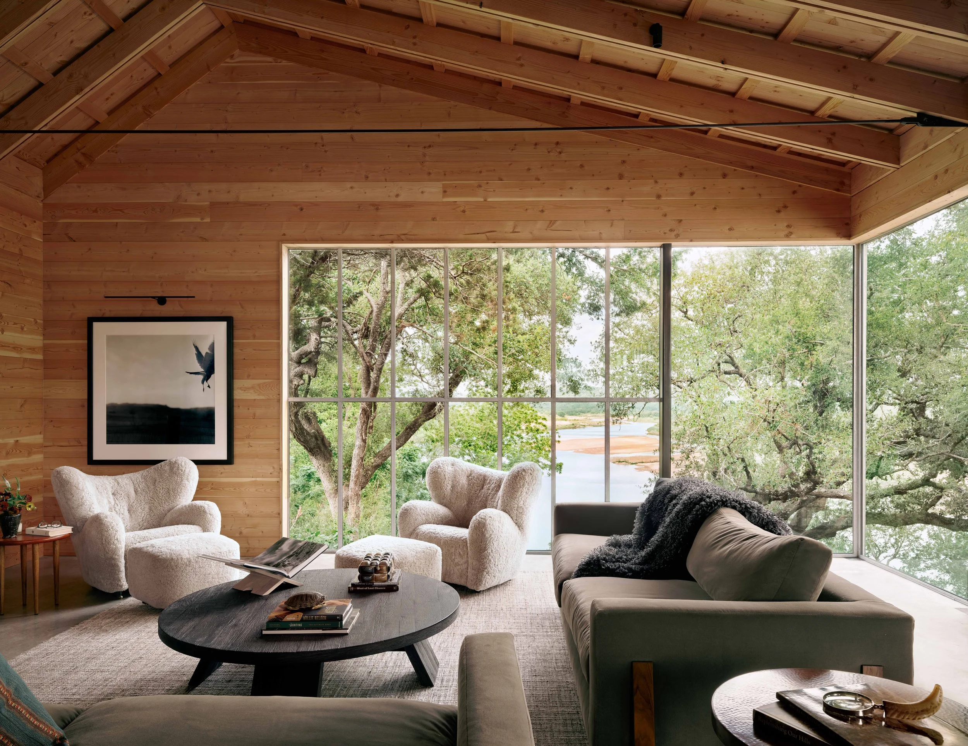
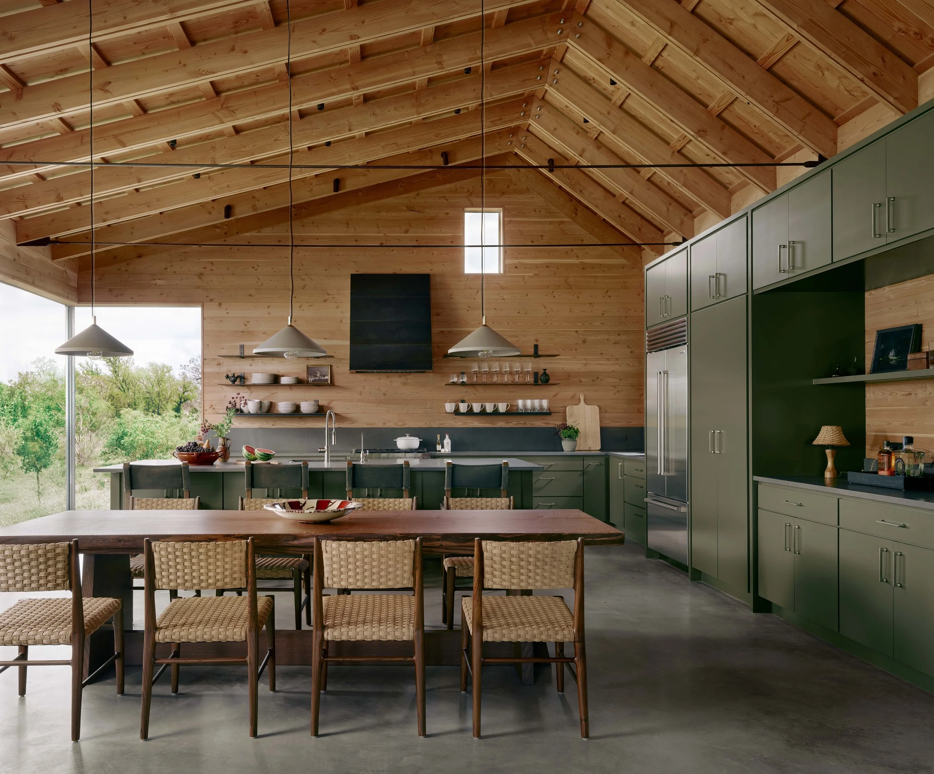
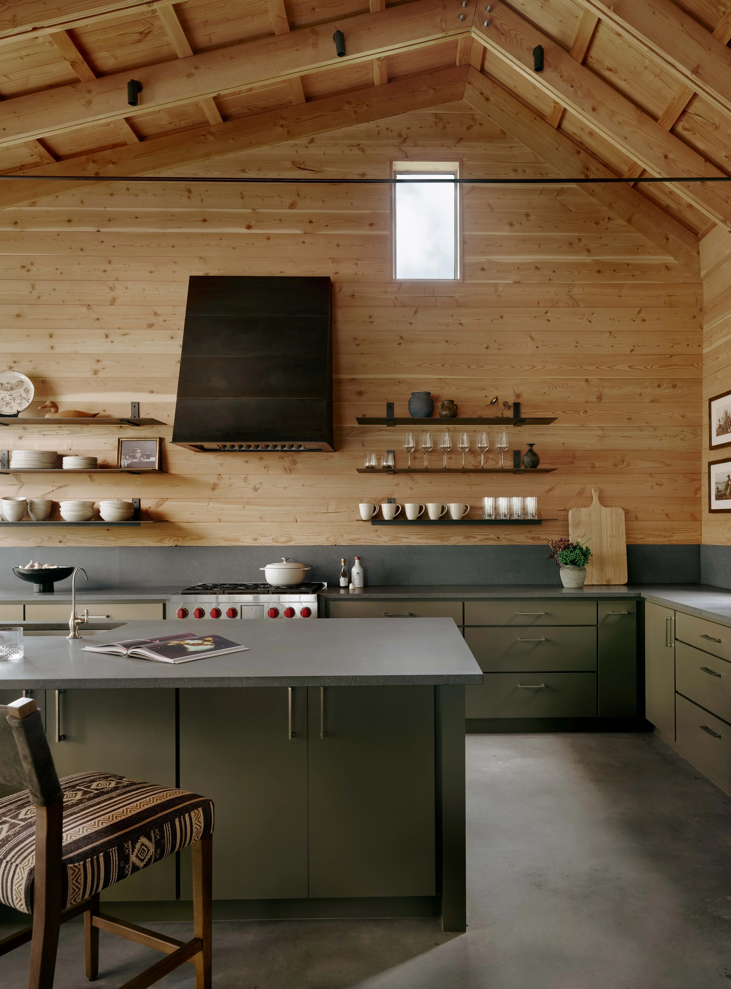
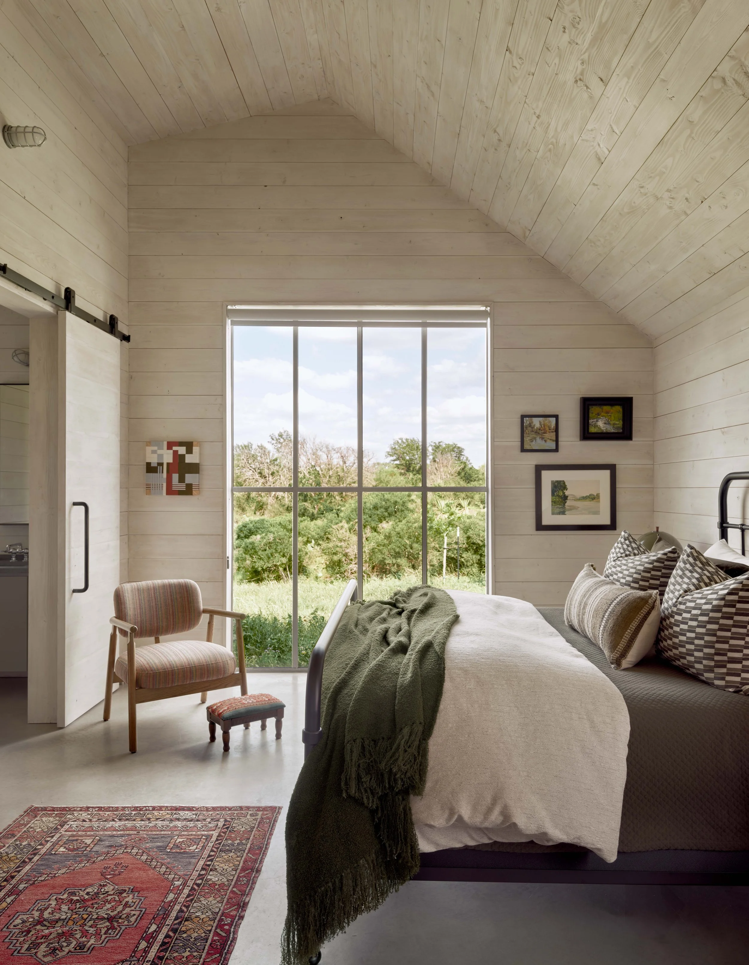
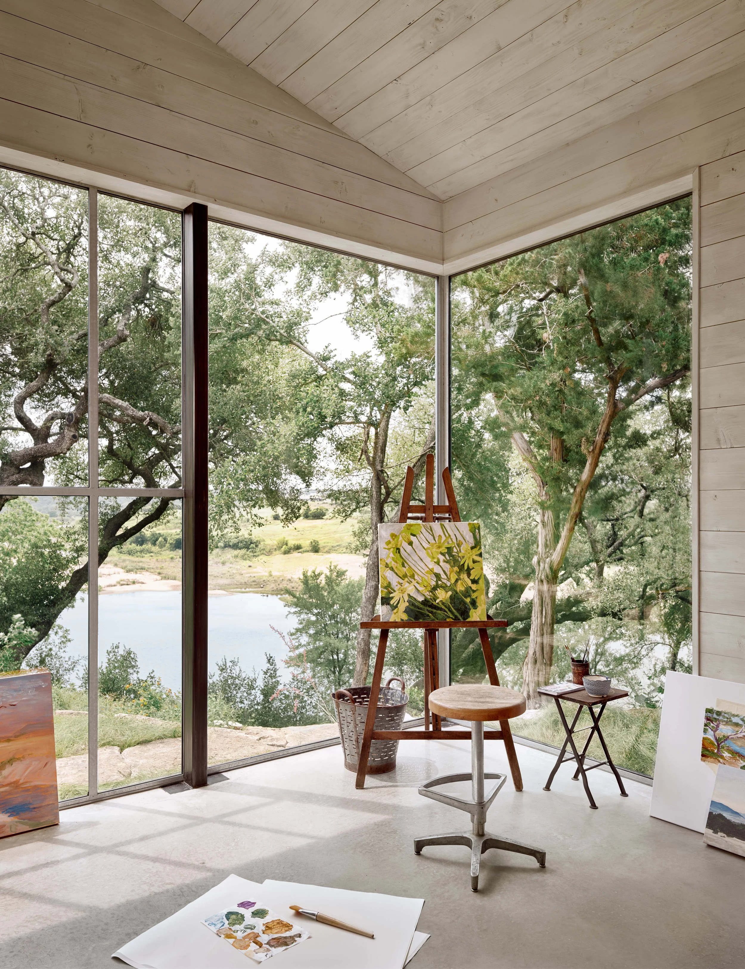
The kitchen, living and dining space sport Douglas fir siding, reminiscent of a camp cabin, and the exposed ceiling structure result in a warm interior aesthetic in contrast to the metal exterior. Interior wood is left unfinished in the communal spaces and whitewashed in the studio and bedroom spaces. Exterior Douglas fir was treated with an oxidizing finish to pre-age the wood, forming a protective layer requiring very little maintenance. The exposed rafters are paired with exposed wood purlins with tongue and groove structural decking above. Everything you see is the actual structure in the main living space and porches. The double rafters in these spaces provide a space to hide the electrical lines since there is no ceiling cavity.
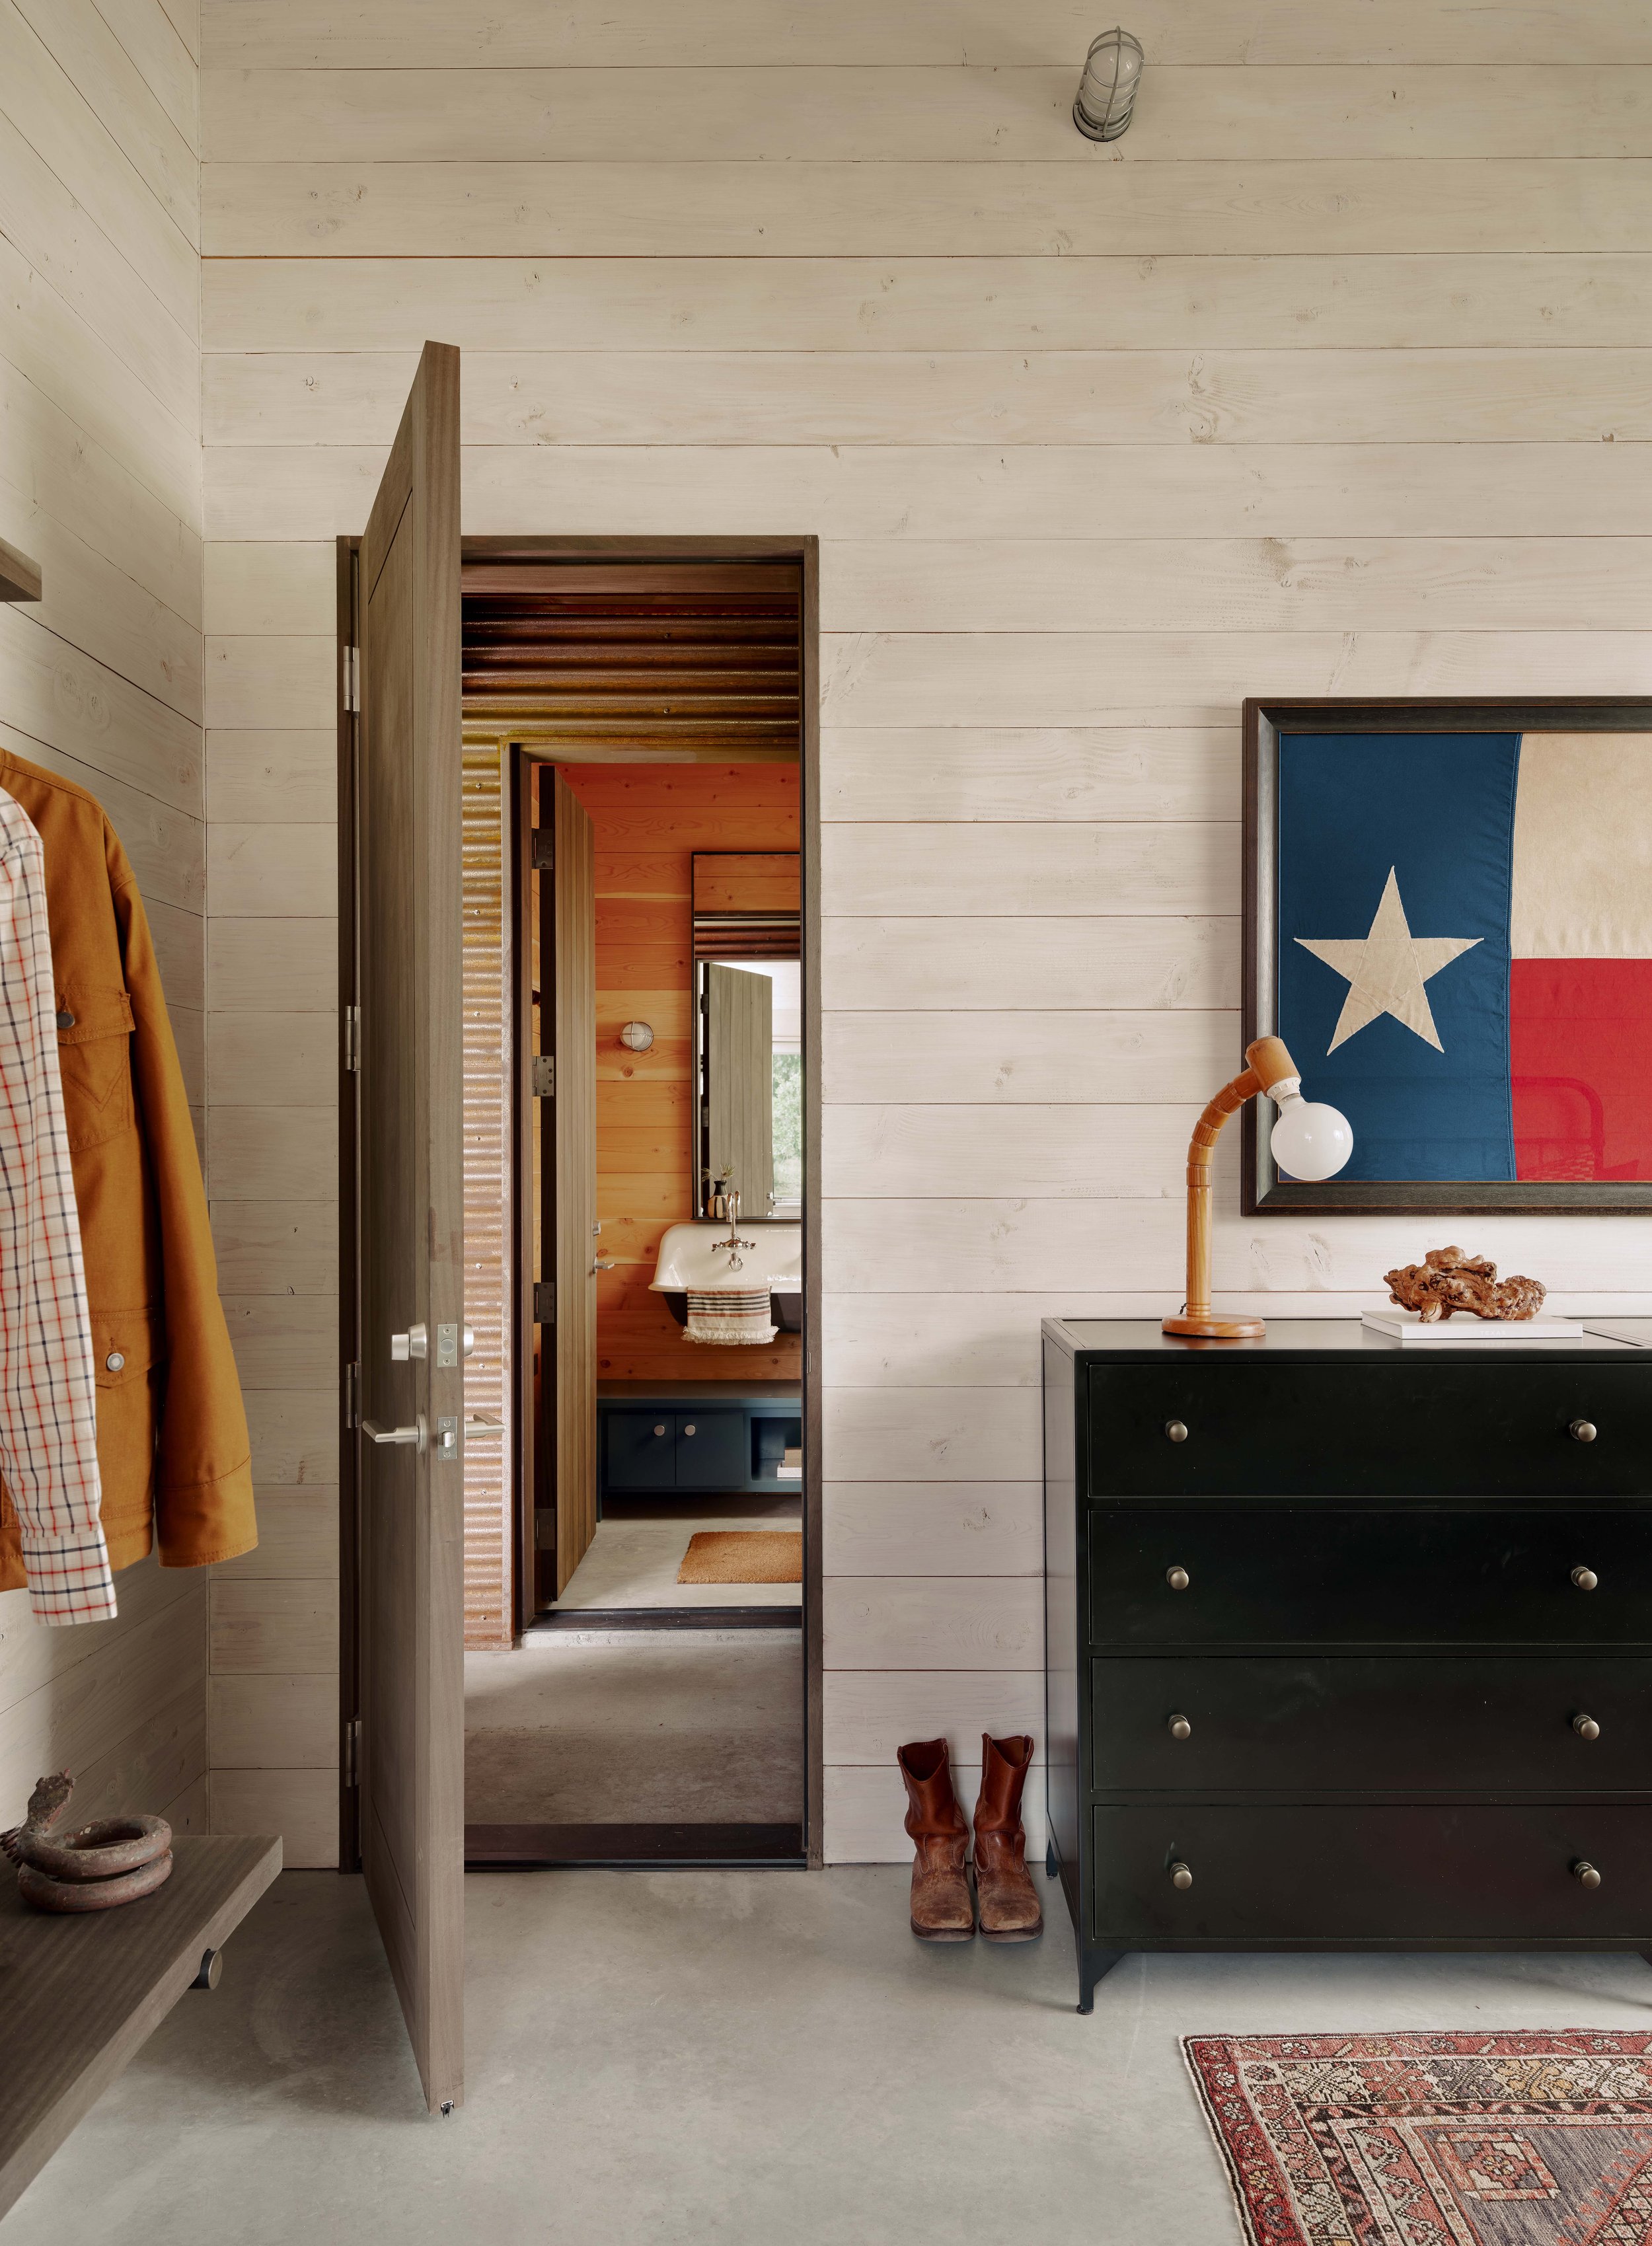
The rafters extend from interior to exterior, drawing the eye towards the view and encouraging interaction with the landscape. The other living spaces include a bedroom with an ensuite bath, an outhouse and an art studio with a view of an old twisted oak. The double gable (sawtooth) roof was developed as a way to break down the scale of the structures as they step up the hill. The vaulted breezeway and dog-run provide the ability to naturally ventilate the interior spaces.
The owners restored the old stone grill on the property and a shade structure was included in the design to encourage cooking and eating around the grill. A fire pit further downhill from the cabins provides an outlook along the path down to the river. The design, while intent on capturing views, was also configured to facilitate large family gatherings and activate multiple parts of the property.
Recognition: